.avif)
Hillside
Project Details
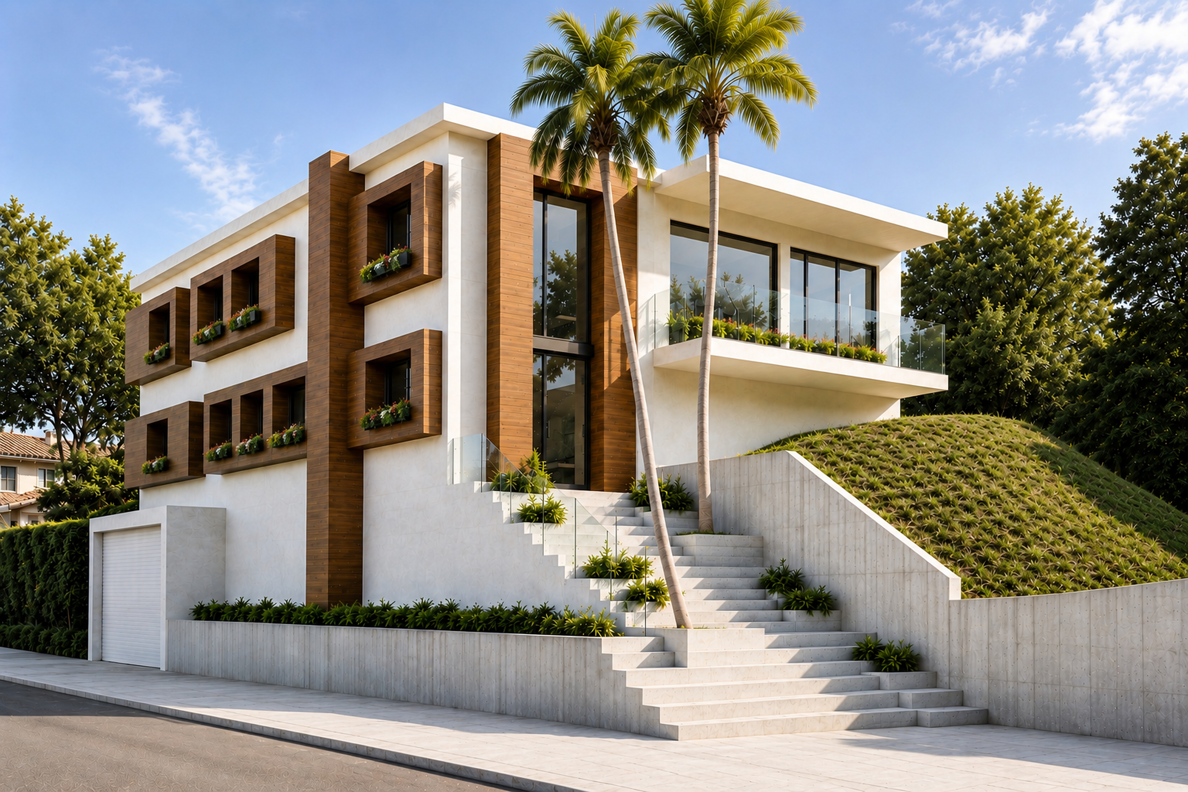
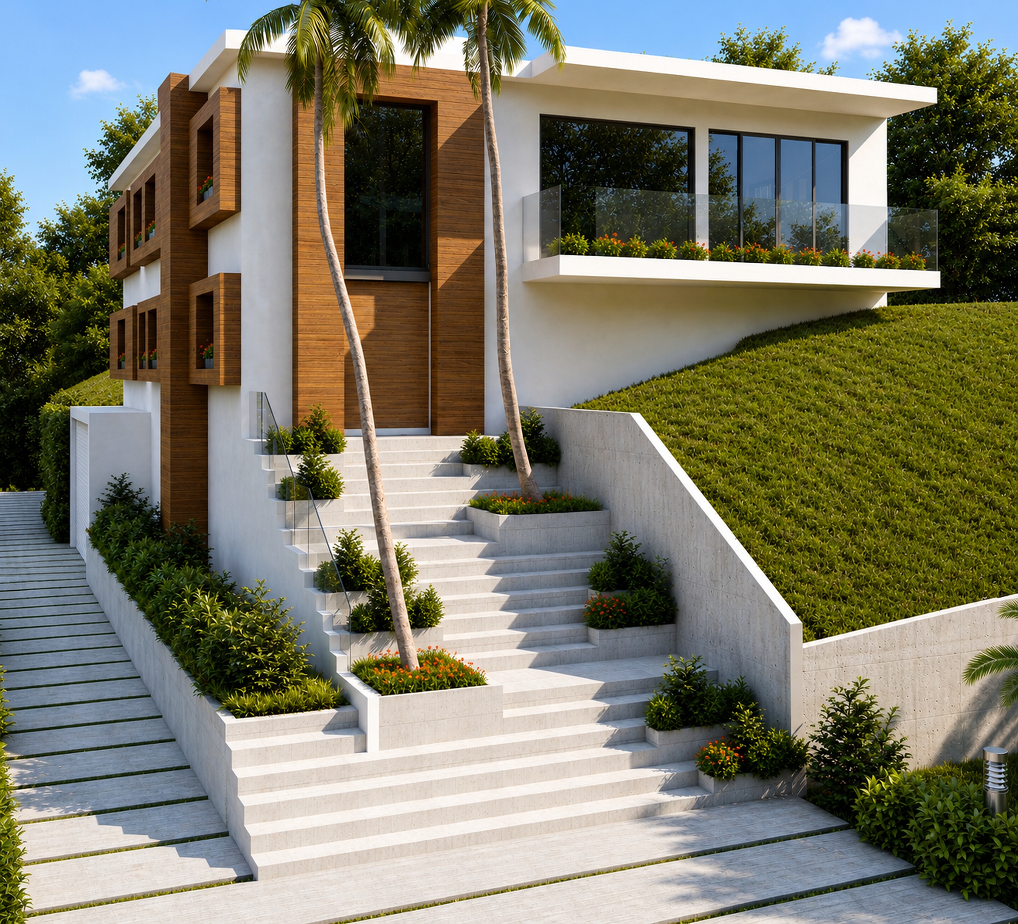
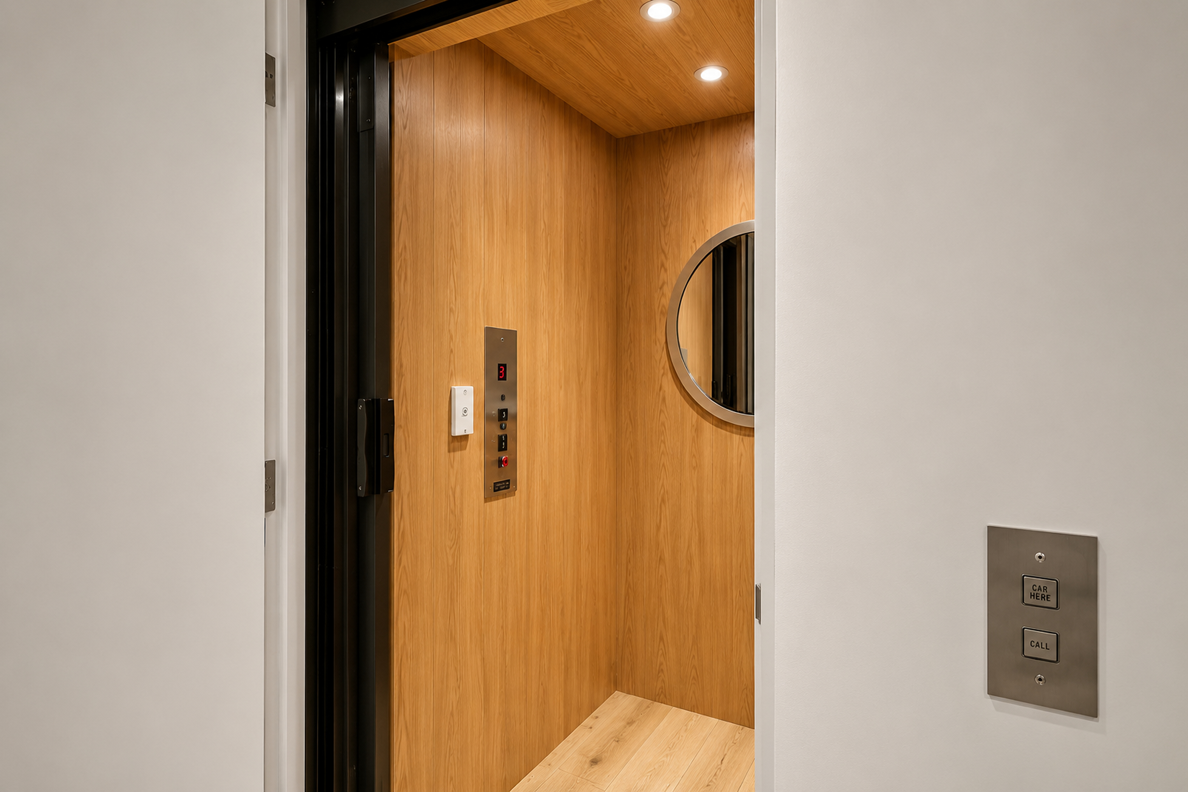
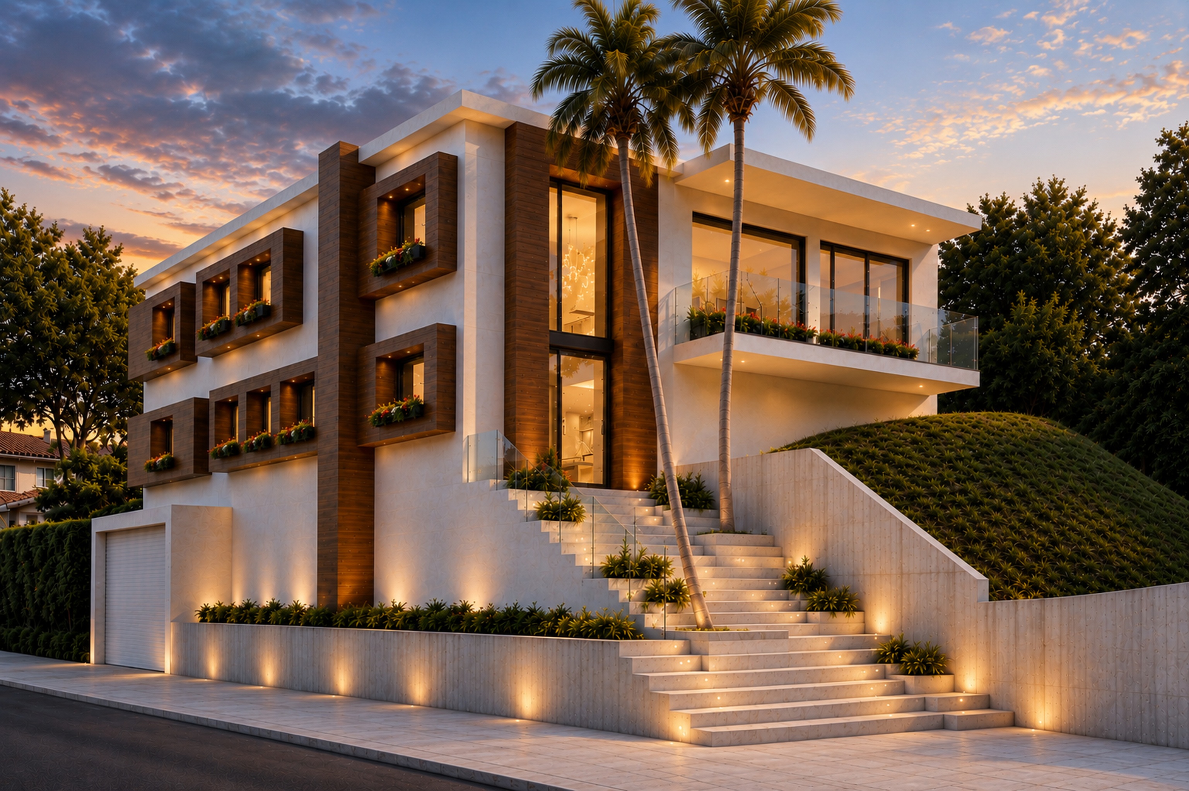
Perched on a steep hillside overlooking Santa Monica, this contemporary residence transforms a highly complex site into an accessible and efficient home. A carefully planned circulation strategy, including an elevator connecting the garage directly to the upper living levels, maximizes convenience while overcoming the site's dramatic elevation changes. The arrival sequence is reimagined as a landscaped stair garden, where integrated planting beds, mature trees, and generous landings transform the ascent into an outdoor living experience rather than simply a means of access.
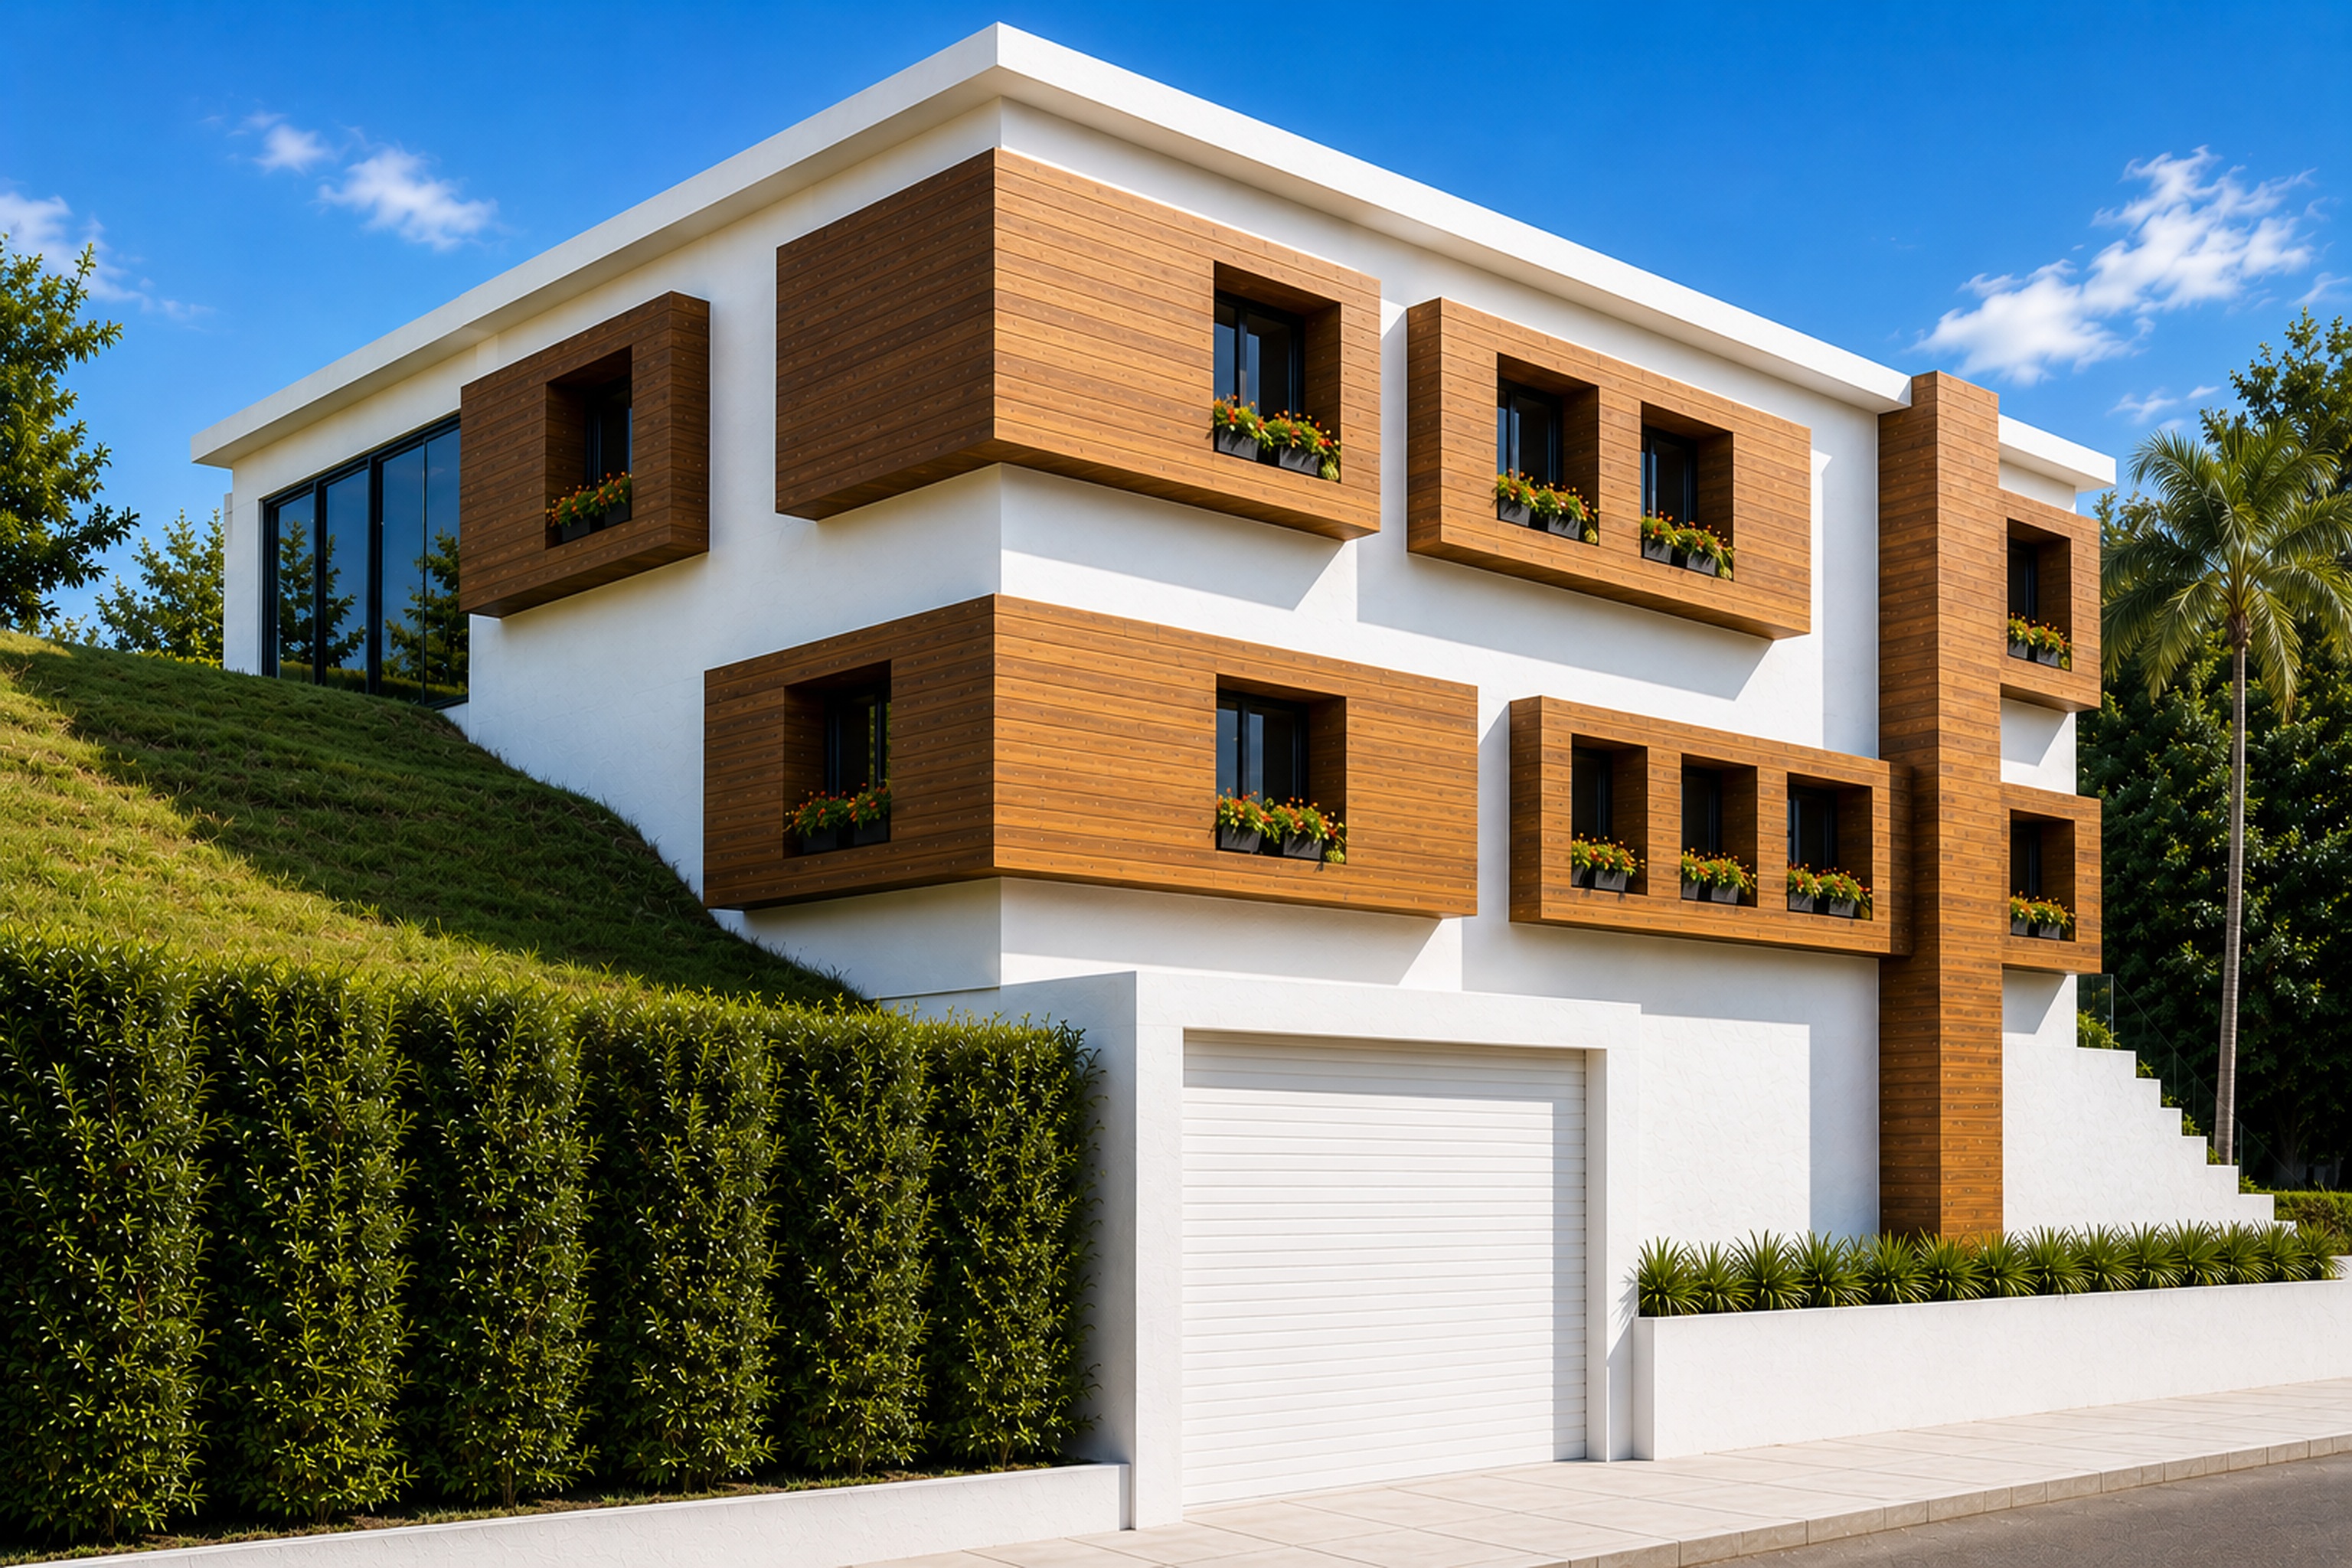
The home's defining feature is its sculptural facade, wrapped in a series of deep projecting frames that establish a bold architectural identity. These extrusions unify the composition despite the varied window arrangement while creating integrated planters that give every room its own pocket garden. Together, the architecture, landscape, and circulation create a residence that balances functionality, accessibility, and a distinctive contemporary expression.
Gallery