.png)
A modern interior begins long before anyone selects furniture. In a custom home or substantial remodel,the decisions that shape daily life are often made in the floor plan: where the stairs sit, how rooms connect,where daylight enters, and what the family sees when they walk through the front door.
At NineSquare Studio, we think about interiors and architecture together. A dramatic finish cannot repair aroom with poor circulation or no natural light. The most convincing spaces have a clear spatial idea, thencarry it through the details, materials, lighting, and built-in systems.
Start with the experience of moving through the home
Imagine arriving home, opening the entry door, and looking toward the rooms and outdoor spaces beyond.Is the route obvious? Does the home open up gradually, or does a wall interrupt the view? Where willpeople naturally gather?
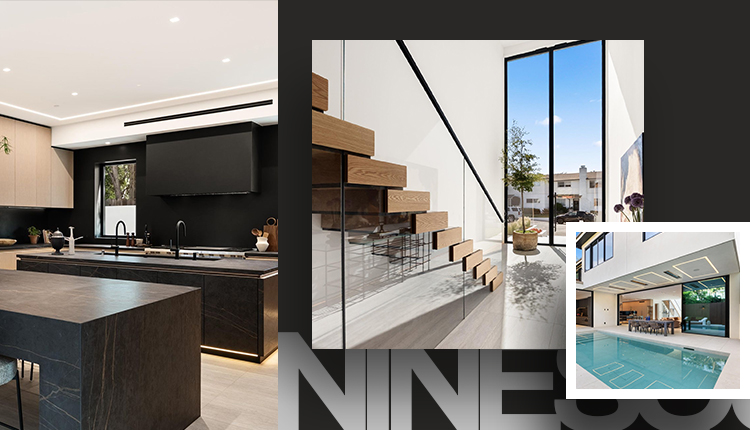
These questions shaped our redesign of ATRIA, a residence in Newport Beach. The earlier approved planplaced a switchback stair to the side of the entry and enclosed the upstairs family room between bedrooms.We moved the stair into a glazed, double-height central volume and opened the family area toward it. Thechange created a stronger connection between floors and a continuous visual relationship from theentrance toward the rear of the home.
That is a larger design decision than choosing a modern stair railing. It changes how the house feels everyday.
Use daylight as part of the plan
Large windows are valuable when they illuminate the right spaces and support the way a room is used.Their placement also affects privacy, glare, heat, furniture layouts, and views. In a coastal home, thesetradeoffs deserve attention early in design, alongside the building envelope and applicable local requirements.
At ATRIA, the central stair volume uses glass to bring light into the heart of the residence. Its transparentguardrails preserve the sense of openness rather than visually dividing the levels. The goal was aconnected interior with daylight extending beyond the perimeter rooms.
For a remodel, the same principle may lead to a very different intervention: reworking a partition, changinga door location, or aligning openings so that daylight travels farther into the plan. The right move dependson the existing structure and the site.
Let a limited material palette carry through the house
Modern interiors can become visually busy when every room introduces a new finish. Material continuitygives the home a sense of order, while changes in texture and tone keep it from feeling flat.
ATRIA uses travertine-look porcelain on the first floor, engineered wood upstairs, large-format Dektonsurfaces in the kitchen and bathrooms, and veneer panels in selected living spaces. These materials servedifferent rooms and practical needs, but they belong to one design language. The result comes fromdeciding where each material begins and ends, how it turns corners, and how adjacent surfaces meet.
A finish schedule should therefore do more than list products. It should resolve transitions at stairs, doors,cabinetry, and wet areas before construction reaches them. Those junctions are where a carefullyconceived interior can lose its clarity.
Design the kitchen around use and sightlines
A kitchen island is often the visual center of a contemporary home, but its dimensions should followcirculation, seating, preparation, and the relationship to nearby rooms. Before deciding on its shape,consider where groceries arrive, how food moves between storage and cooking zones, and whether guestscross a working aisle to reach their seats.
At ATRIA, the kitchen includes double islands, a concealed pantry, and laundry integrated behind thekitchen design. One island projects approximately ten feet as a cantilever, echoing the home's largerarchitectural expression, including a second-floor cantilever. This is a project-specific structural and designfeature, not a detail to copy into every kitchen. Its value lies in making the interior part of the same idea as the building.
For another home, the better decision may be a smaller island with wider clearances and more usefulstorage. A strong kitchen plan is measured by how well it works after the photographs are taken.
Plan lighting and technology before finishes are installed
Lighting should support what happens in each space. General illumination, task light, and carefully placedaccent light can work together, but fixture selection alone is not the whole plan. Switching locations,dimming zones, controls, and the effect of daylight all matter.
Technology needs the same early coordination. At ATRIA, Lutron keypads, flush outlets, and concealedspeakers were incorporated into the interior design. Planning their locations before walls and millwork werecomplete helped the finished rooms retain clean lines. In a custom home, the desired level of control shouldbe established in the scope and budget early; a full centralized system is a different undertaking from a fewsmart devices.
Make indoor and outdoor spaces feel related
In coastal Orange County, outdoor areas can function as extensions of the living space. A successfulconnection involves more than installing large sliding doors. Floor elevations, shade, weather exposure,furniture placement, privacy, and the view back toward the house all affect whether the two areas worktogether.
At ATRIA, a twelve-foot second-floor cantilever helps define a sheltered area below. It gives the exterior ausable gathering space while reinforcing the home's architectural form. Where a site allows it, this kind ofmove can give the transition between indoors and outdoors a clear purpose.
What to decide before designing a modern interior
Before collecting finish samples, write down how you want the home to function. Which spaces needprivacy? Where does the family spend the most time? What views matter? Which activities create noise?What storage needs to disappear from sight, and what should remain accessible?
Then test those priorities against the floor plan, structure, budget, and site. For a substantial remodel orcustom home, this order prevents expensive finish decisions from distracting from larger problems. Moderndesign works best when the space itself is resolved first.
NineSquare Studio designs and builds residential projects in Newport Beach and surrounding coastalcommunities. If you are planning a custom home or major renovation, we can help evaluate the plan,design intent, and construction scope as one connected project.
.avif)
