.png)
Building a custom home involves a series of connected decisions. A larger opening may affect structure,glazing, energy performance, and cost. Moving a stair can change circulation on two floors. A materialselected for its appearance must also work at the joints, in the weather, and within the construction budget.
A design-build approach brings construction knowledge into those decisions while the design is stilldeveloping. For homeowners, its value is practical: the team can test ideas against site conditions, cost,and construction methods before the plans are treated as final. It does not eliminate tradeoffs or guaranteea lower price or shorter schedule. It gives the project a better chance of confronting those tradeoffs early.
What does design-build mean?
In a design-build arrangement, the owner works with a team that coordinates design and constructionthrough an integrated process. The exact contract structure and the roles of designers, licensed architects,engineers, and builders should be explained clearly before work begins. A firm does not need to employevery specialist directly to coordinate the work well.
For a custom home, the process might begin with site evaluation and a concept, then move through designdevelopment, consultant coordination, permitting, pricing, procurement, and construction. The importantquestion is how information travels between the people making the drawings and the people responsible forbuilding them.
NineSquare Studio leads residential design and construction as a California licensed general buildingcontractor. When a project requires architectural or engineering services from licensed professionals, wecoordinate with the appropriate professionals. Clients should understand who is respo
Why early construction input matters
Budget can shape the design while options remain open
A beautiful concept is not useful if the construction scope is far outside the owner's budget. Early estimatinghelps distinguish the features that matter most from those that can be adjusted. The numbers will stillchange as drawings become more detailed and bids come in, but an informed budget conversation duringdesign can prevent a costly redesign later.
For example, a wide glass opening, a cantilever, or a highly customized kitchen may be central to thedesign. Each has consequences for structure, fabrication, installation, and schedule. A coordinated teamcan explain those consequences while there is still room to compare alternatives.
Site and permit constraints enter the conversation sooner
Coastal properties, hillside lots, existing structures, and neighborhood requirements can all shape what isfeasible. A good early assessment examines the property, existing conditions, applicable approvals, andthe owner's priorities before treating a sketch as a promise. Some answers will require surveys, specialiststudies, city review, or engineering.
This matters particularly when buying a property for a planned custom home or major remodel. A conceptcan show potential, but it should not be confused with a verified entitlement or construction price.
The design intent can be carried through construction
Details are often resolved after the broad concept is approved: how a window meets a wall, where an outletlands on a slab backsplash, how a finish changes at a stair, or whether a lighting fixture fits the framing. Ifthe design and construction teams stay in conversation, these decisions can serve the original intent whileresponding to conditions discovered on site.
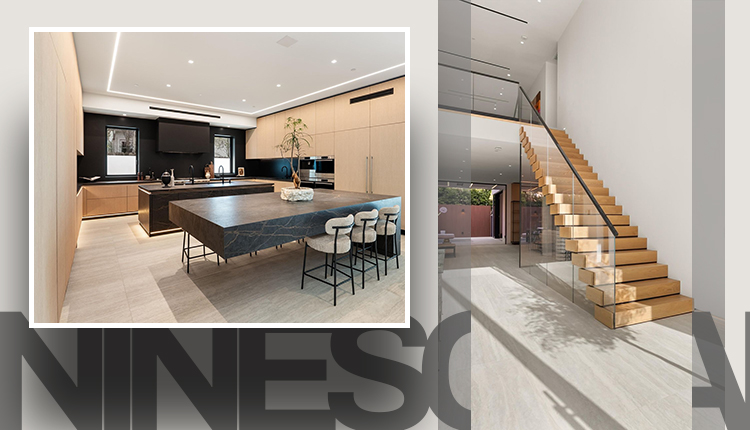
At ATRIA, a Newport Beach residence, NineSquare reworked an earlier approved layout. The original sidestair and enclosed upper family area limited the connection through the home. The revised design placedthe stair in a glazed, double-height central volume and opened the upstairs family area toward it. Thatspatial change affected both the experience of the house and the coordination needed to build it. Theproject also includes a twelve-foot second-floor cantilever and a kitchen island with an approximatelyten-foot cantilever. These are examples of design ideas that require structural and construction planning,not decorative decisions left until the end.
Is design-build always faster or less expensive?
No. Permitting timelines, site conditions, consultant work, material lead times, owner changes, and thecomplexity of the design still control much of the schedule and cost. An integrated process can reducesome handoff delays and identify issues earlier, but no honest firm should promise a fixed saving without adefined scope and comparable pricing.
The same caution applies to accountability. A single main point of contact can simplify communication, butthe contract should still identify who provides design, who signs or seals drawings when required, whoholds the construction license, how changes are approved, and how disputes are handled. Coordination isvaluable because responsibilities are clear, not because every problem disappears.
Design-build compared with hiring separate teams
Under a conventional design-bid-build process, the owner usually develops plans with a design team andthen seeks construction bids. That can be a good choice when the owner wants a separate designadvocate, intends to compete a well-defined scope among builders, and has time to manage the transition.
Design-build may be a better fit when the owner values construction input during design and wants onecoordinated process from early planning through completion. Neither route makes a project automaticallybetter. The quality of the team, the completeness of the scope, the contract terms, and the owner'sdecisions matter more than the label.
Questions to ask before hiring a design-build firm
• Who will lead the design, and which licensed professionals will be involved when required?
• Who holds the construction license, and what work will be performed by subcontractors?
• When will you receive a preliminary budget, and what assumptions does it include?
• What is included in the design fee, permit work, and construction proposal?
• How will allowances, owner selections, unforeseen conditions, and change orders be handled?
• Who will remain involved during construction to resolve design details?
• Can the firm walk you through a completed project, including a difficult decision and how it was resolved?
Specific answers matter more than a claim that everyone is “under one roof.” Ask for a written scope and aclear explanation of what has been priced and what remains uncertain.
When to start the conversation
The best time is before the major assumptions harden. If you are considering a property purchase, planninga custom home, or deciding how much of an existing house to retain, early design and construction inputcan help you set a realistic direction. It will not replace due diligence, consultant studies, or permit review,but it can tell you which questions to investigate first.
NineSquare Studio works on custom homes and substantial residential renovations in Newport Beach andsurrounding communities. We coordinate design intent, specialist input, permitting, and construction aroundthe needs of each project. If you have a site or a set of plans, we can discuss what is known, what stillneeds verification, and the next useful step.
.avif)
